Turnkey Workshop Design
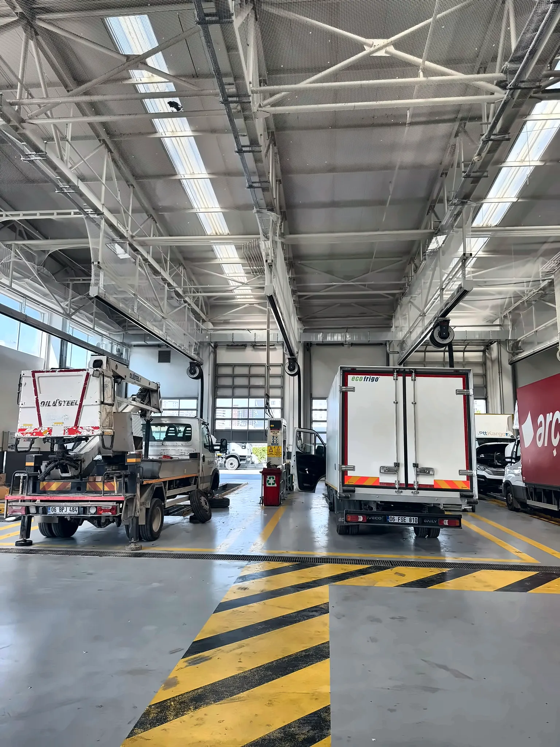
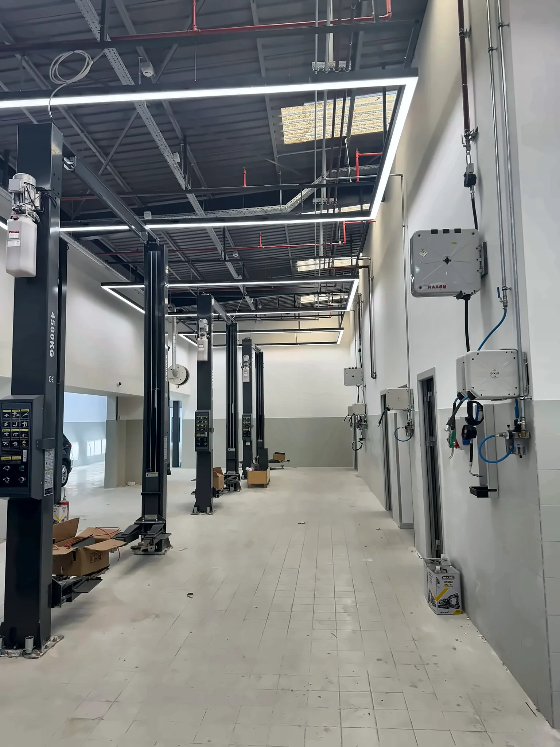
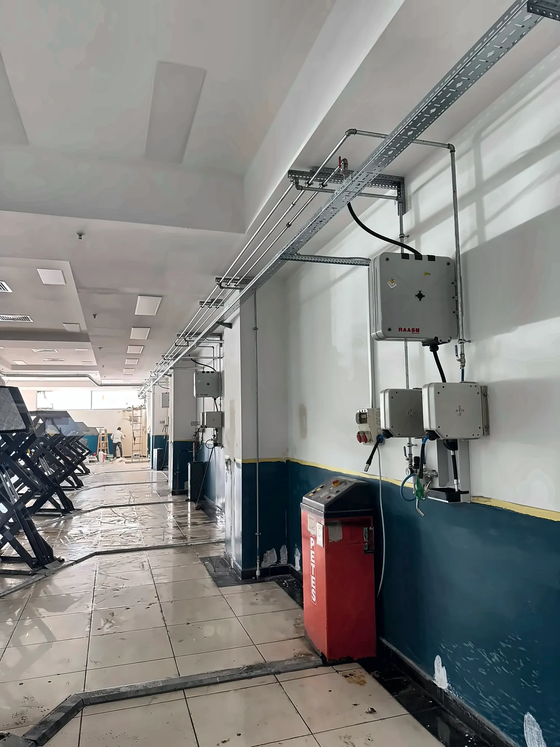
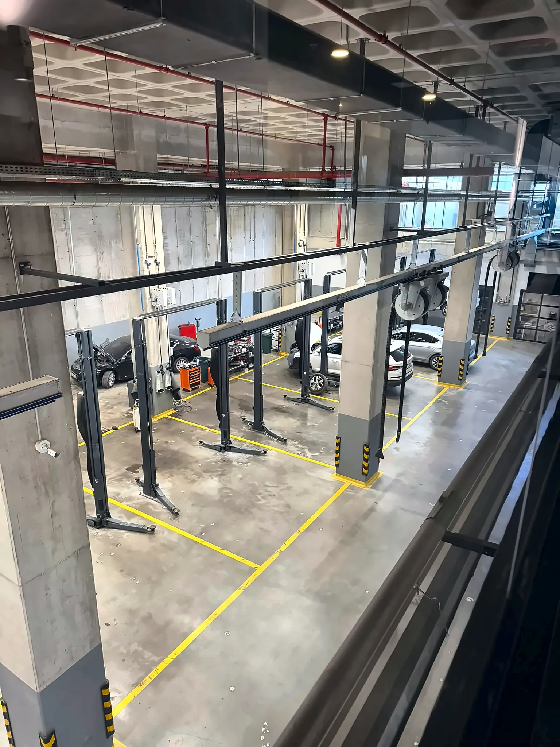
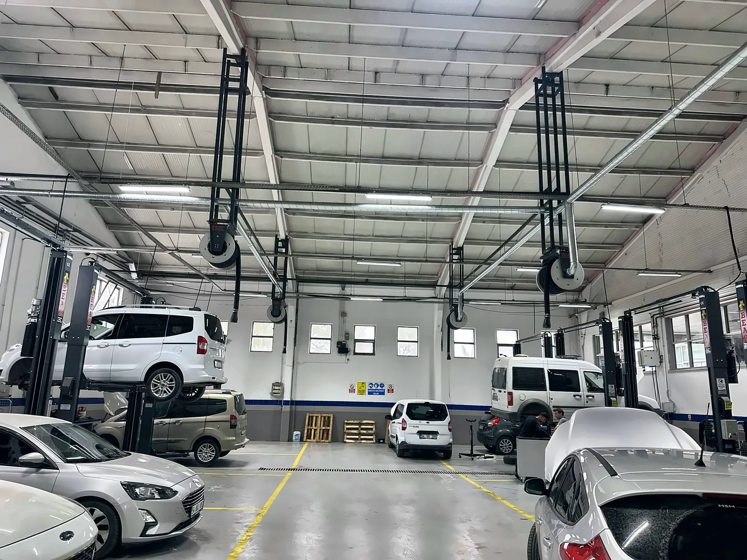
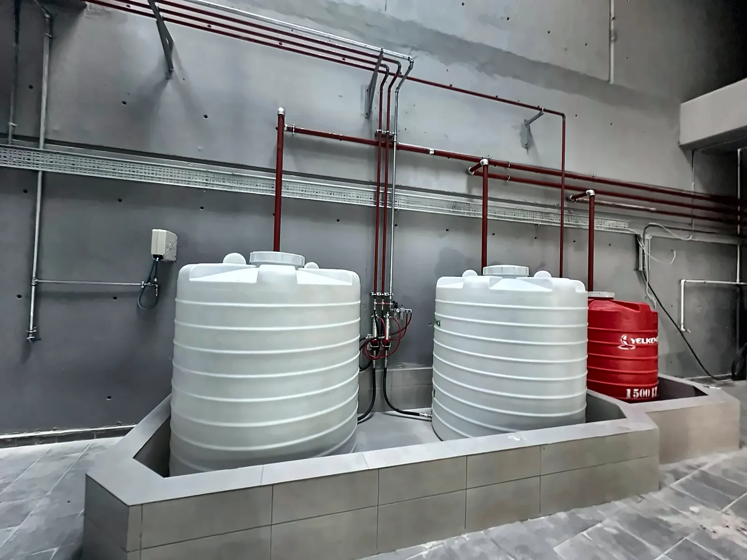
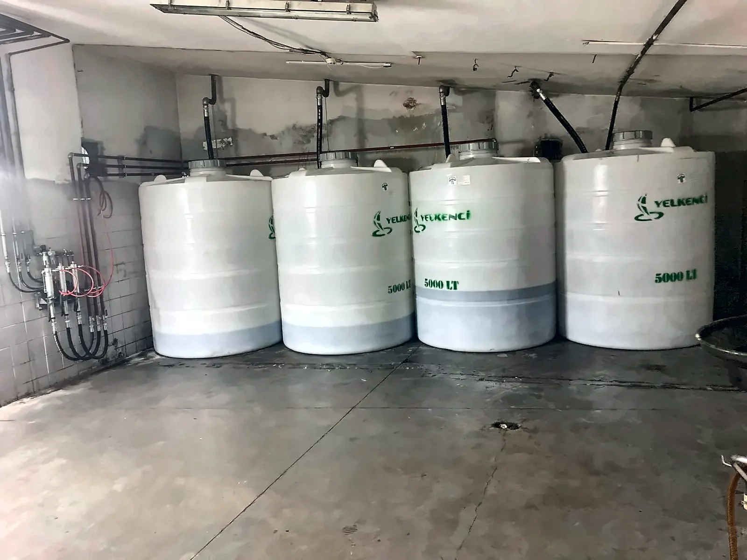
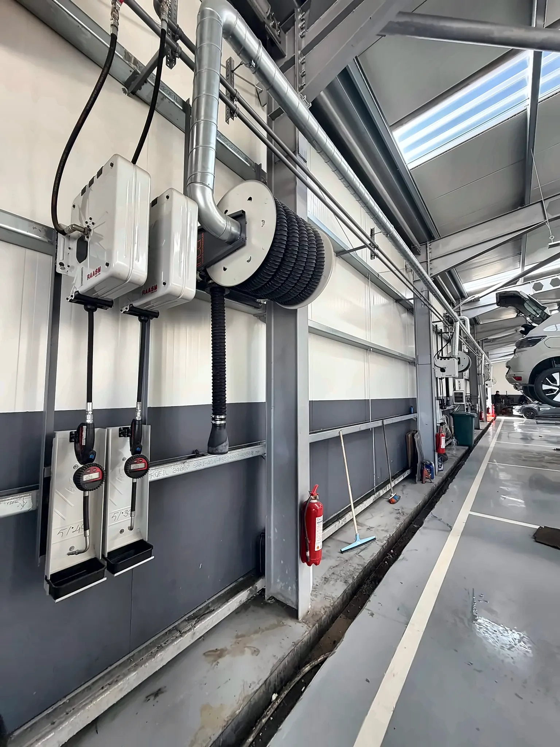
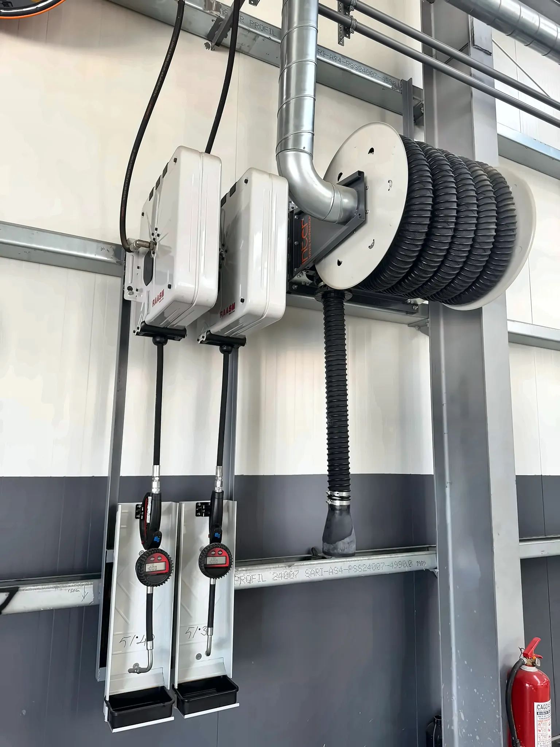
We plan, manufacture and install the vehicle exhaust extraction, oil distribution and collection, and compressed air and water hose reel installations of a new or renovated vehicle maintenance workshop or garage as a single project.
Planning the Lines Together Keeps the Workshop Simple
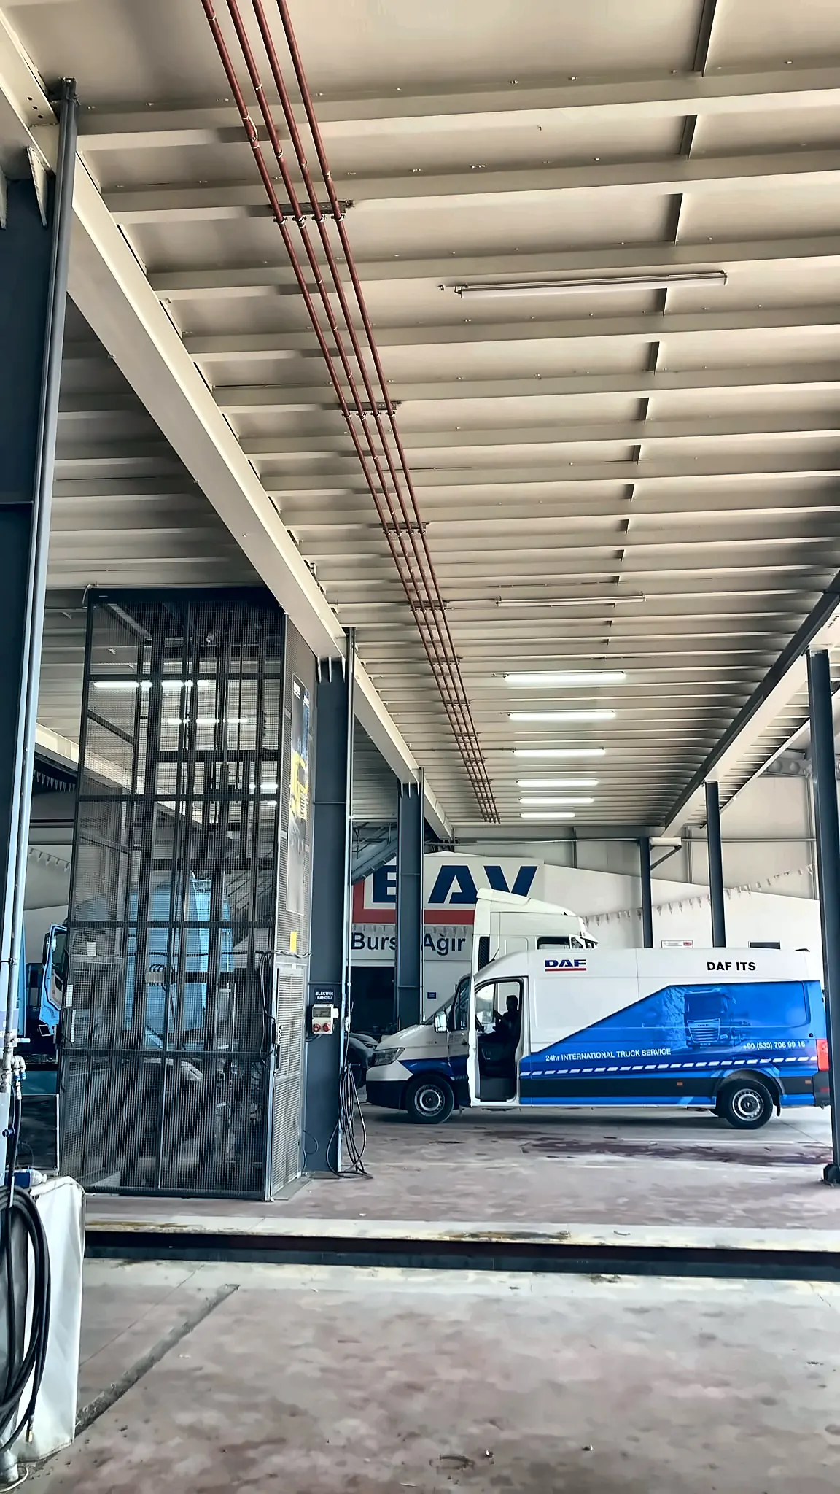
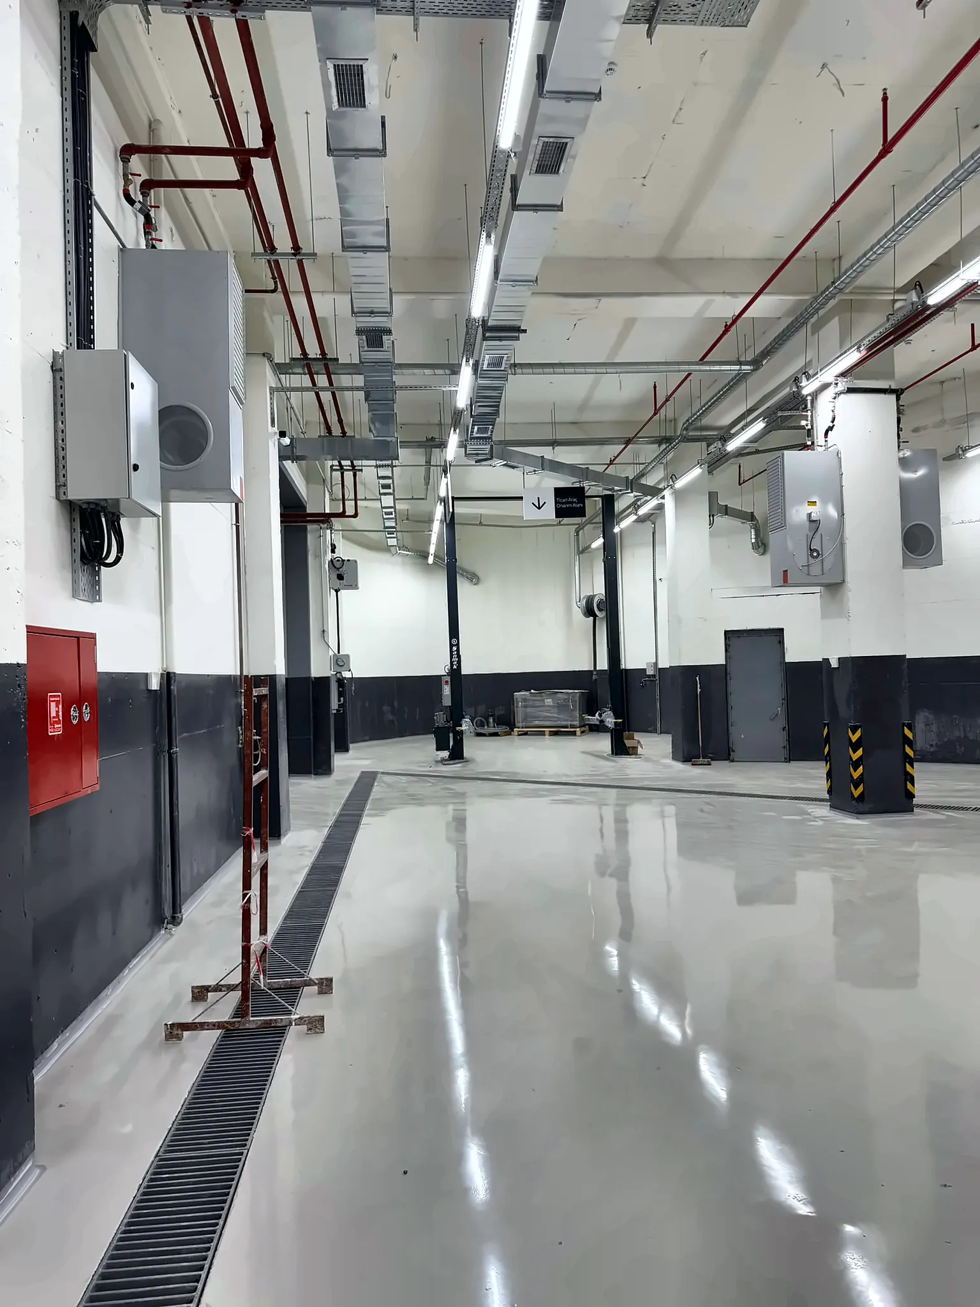
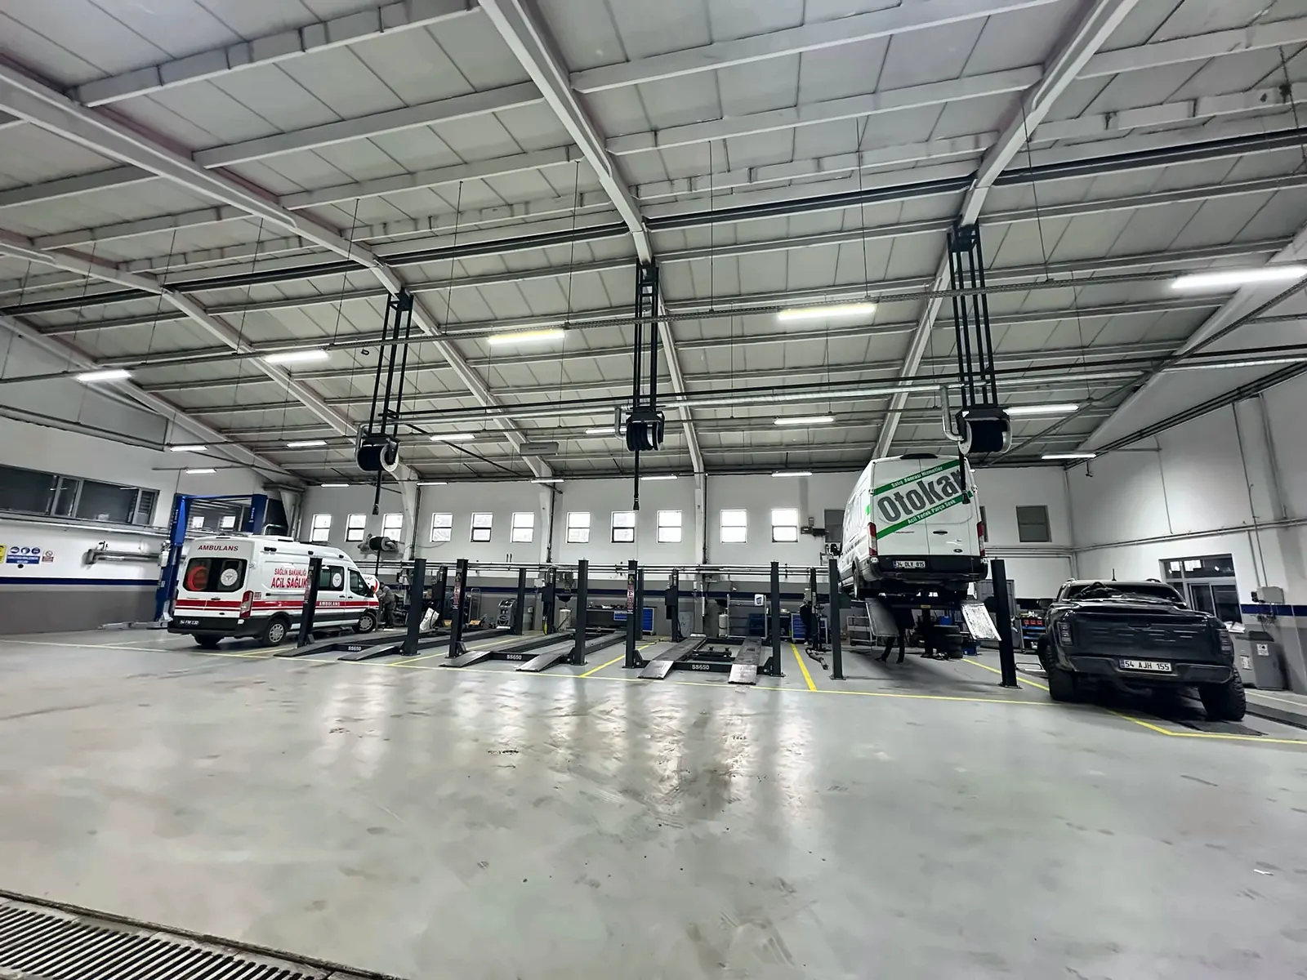
In a workshop ceiling, exhaust ducting, compressed air and oil lines share the same space with lighting, ventilation and fire protection installations. When each system is installed at a different time by a different team, routes clash, lines added later look untidy and maintenance becomes difficult.
When we treat all the lines as a single project, the hose reels of each station are grouped on the same panel, pipe routes are shorter and installation proceeds with one team on one schedule. We leave spare outlets in the lines from the start for lifts or stations to be added later, so the installation does not have to be dismantled when the workshop grows.
The project is prepared by considering together the lift layout, ceiling structure, location of the oil room and compressor, position of the waste oil tank and the oil types used. The quote is then itemised on the basis of this layout.
Six Steps from Site Survey to Handover
We proceed only after your approval at the end of each step.
- Site Survey
We inspect your workshop on site and record the vehicle lift layout, vehicle types, ceiling structure and existing installations.
- Design
We prepare a layout drawing and a quote covering line routes, hose reel positions, and pump and fan capacities.
- Manufacturing and Supply
We manufacture vehicle exhaust extraction systems ourselves under the İnter brand and source the other equipment.
- Installation
Installation is carried out by our own team and scheduled to cause minimal disruption to your workshop operations.
- Testing and Handover
We test every line for pressure, flow and extraction, and show your staff how to use the system.
- After-Sales
We support your systems with maintenance, repair, spare parts and meter calibration.
Preparing These Before the Site Survey Speeds up Our Work
- Architectural plan of the workshop or a dimensioned sketch
- Number of lifts and workstations and planned layout
- Vehicle types: passenger cars, light commercial vehicles, heavy commercial vehicles, buses
- Oil types used and approximate monthly consumption
- Location of the compressor, oil room and waste oil area
- Brand or corporate installation standards, if any
- Workshop opening date and construction schedule
No plan? Don’t worry: we take the measurements during the site survey. Even a few photos sent via WhatsApp make the first meeting productive.
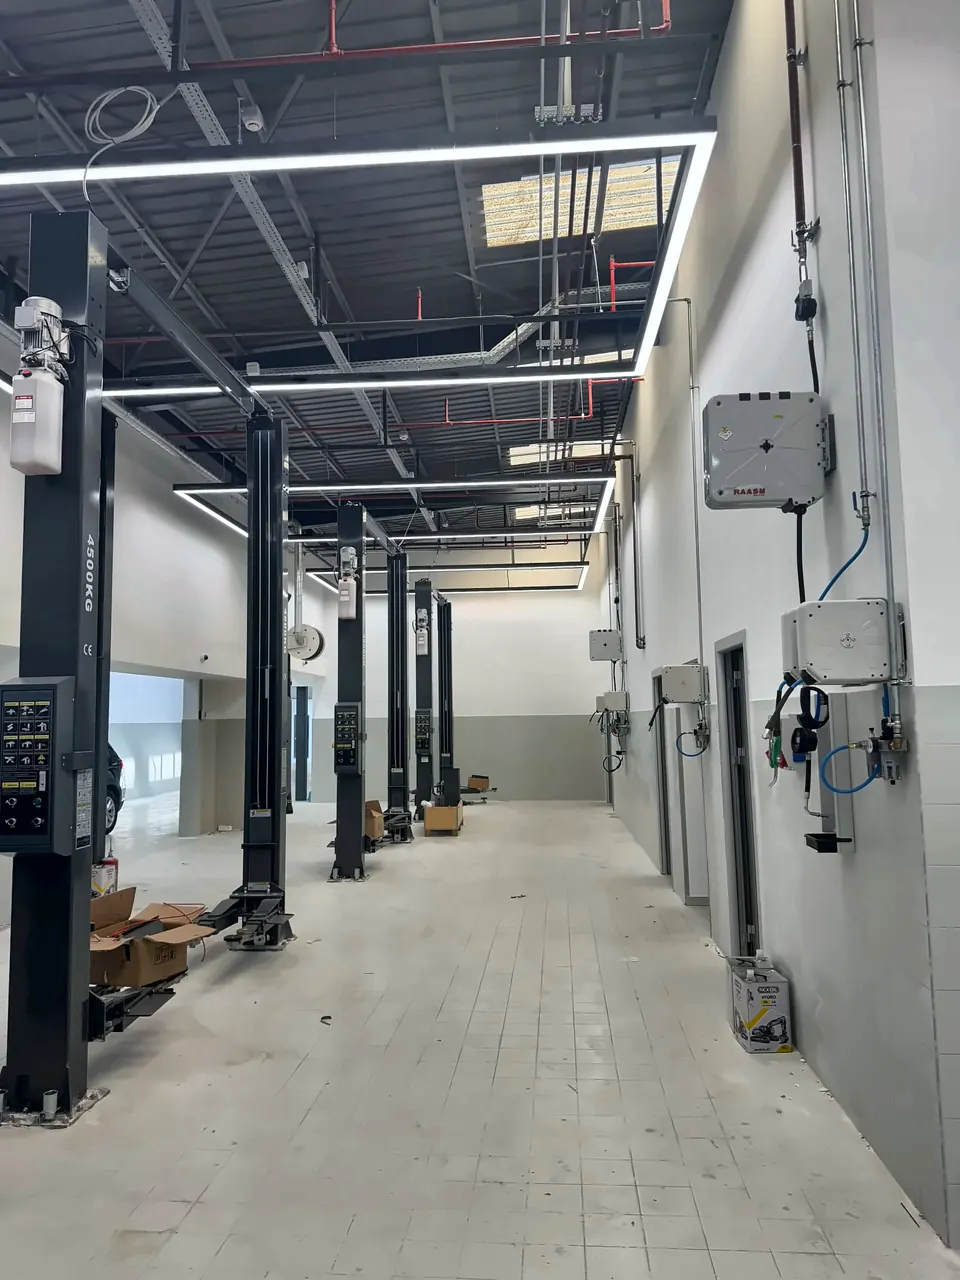
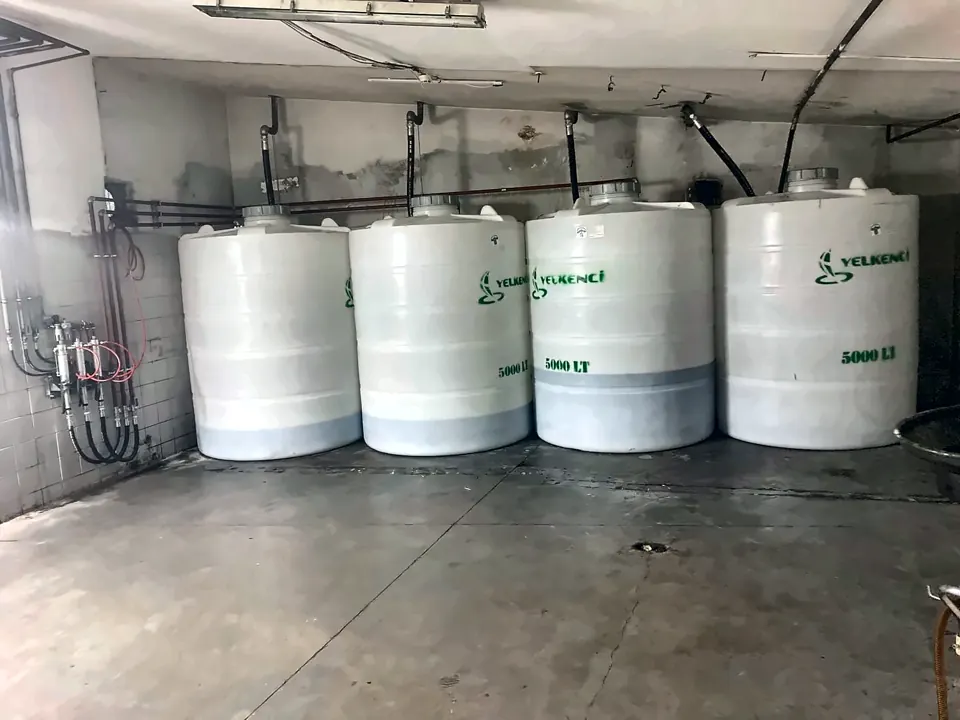
Photos from Turnkey Projects